

Save
Ask
Tour
Hide
$309,000
7 Days On Site
240 Highland Oaks DriveAlbany, GA 31701
Single Family Residence|Pending
3
Beds
2.5
Total Baths
2
Full Baths
1
Partial Bath
1,994
SqFt
$155
/SqFt
2003
Built
Subdivision:
Cedar Grove
County:
Lee
Call Now: (229) 364-8568
Is this the listing for you? We can help make it yours.
(229) 364-8568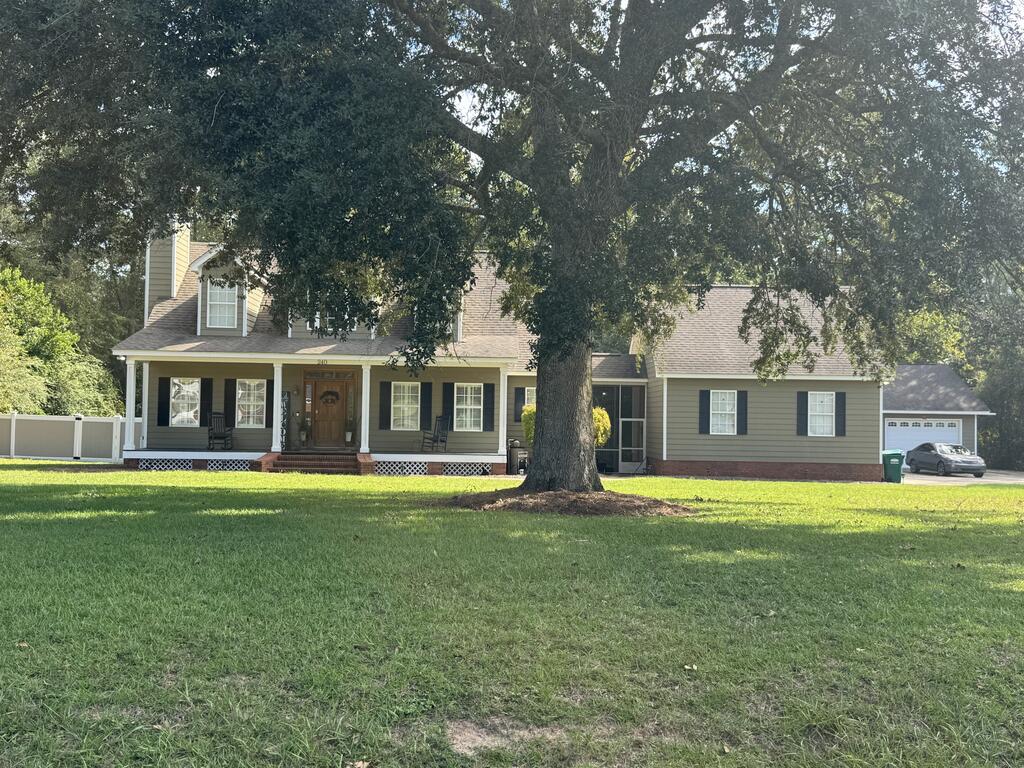
Save
Ask
Tour
Hide
Mortgage Calculator
Monthly Payment (Est.)
Enter an interest rate to see your estimated monthly payment.Calculator powered by Showcase IDX, a Constellation1 Company. Copyright ©2026 Information is deemed reliable but not guaranteed.
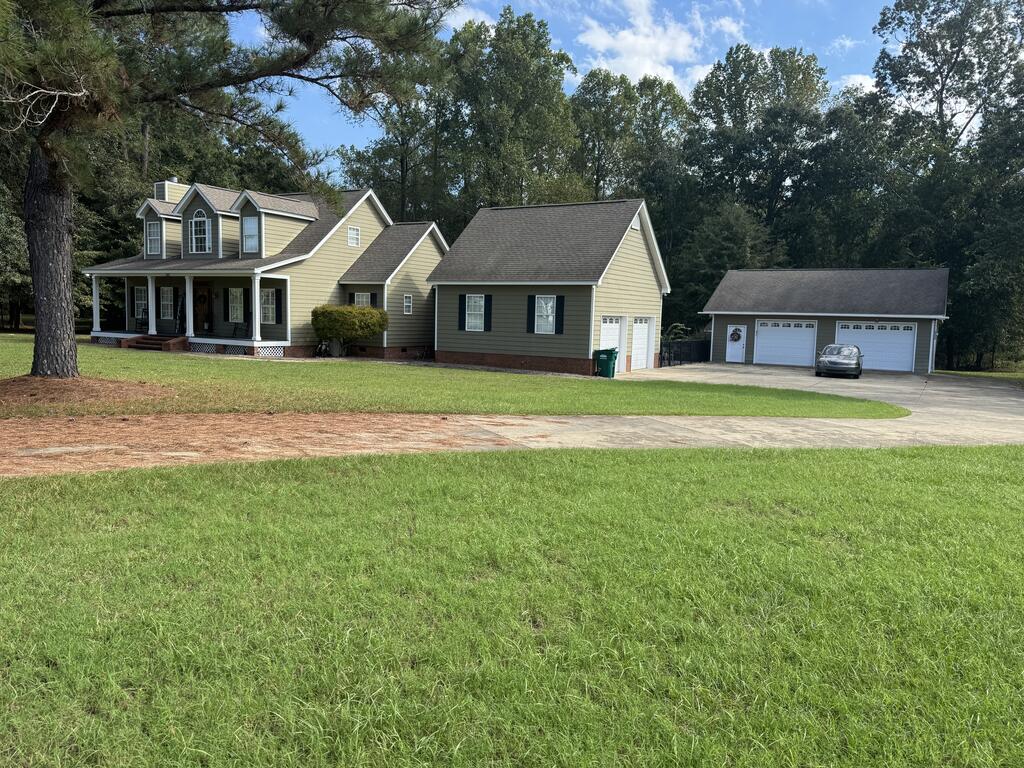
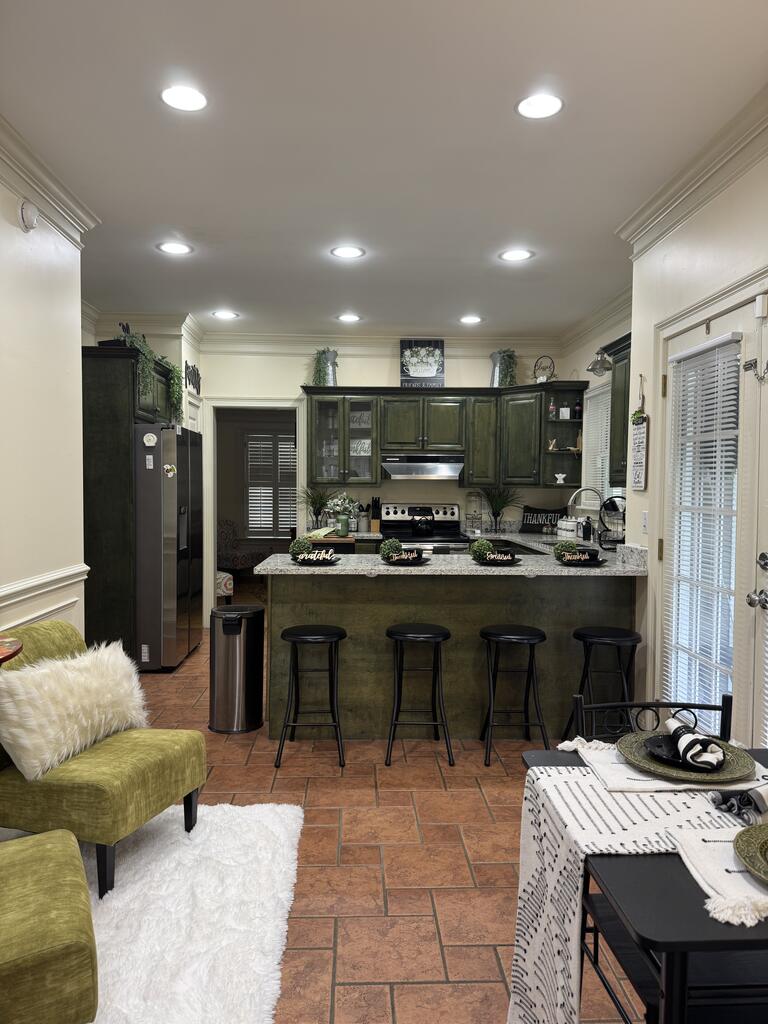
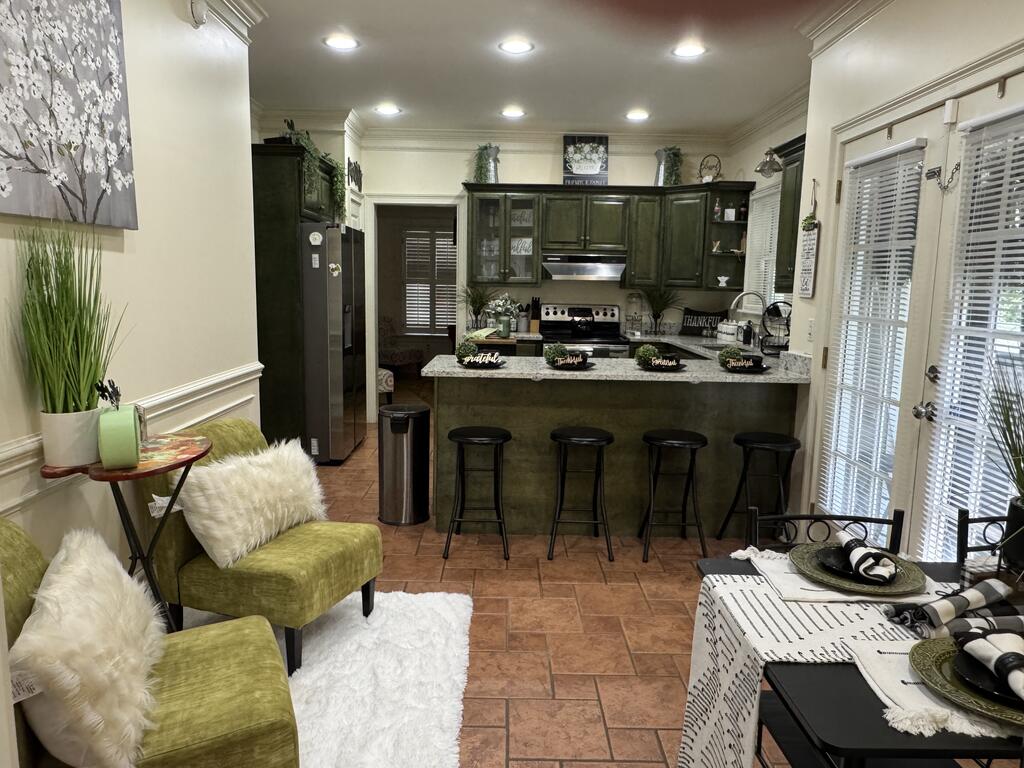
WELCOME TO CEDAR GROVE! This beautiful home offering 3 bedrooms and 2.5 baths sits on 1.6 acres......Walk in front door to find beautiful hardwood floors/ spacious den to include gorgeous firplace and natural flow in to the dining room. Kitchen comes with custom cabinets, granite counter tops, and stainless appliances. Primary suite located on the first floor plenty big for king size bed! Primary bath includes double vaniites, jacuzzi tub, separate shower and walk in closet. Additional 2 large bedrooms and bath upstairs with walk in closets. Screen in porch overlooking backyard is perfet for evening gatherings! Extra large double garage with separate detached garage/worksho
Save
Ask
Tour
Hide
Listing Snapshot
Price
$309,000
Days On Site
7 Days
Bedrooms
3
Inside Area (SqFt)
1,994 sqft
Total Baths
2.5
Full Baths
2
Partial Baths
1
Lot Size
1.6 Acres
Year Built
2003
MLS Number
170131
Status
Pending
Property Tax
$3,018
HOA/Condo/Coop Fees
N/A
Sq Ft Source
N/A
Friends & Family
Recent Activity
| 3 days ago | Listing updated with changes from the MLS | |
| 3 days ago | Status changed to Pending | |
| a week ago | Listing first seen on site |
General Features
Acres
1.6
Number Of Stories
2
Parking
Detached
Parking Spaces
4
Property Sub Type
Single Family Residence
Security
Smoke Detector(s)
Sewer
Septic Tank
SqFt Total
1994
Style
Craftsman
Utilities
Sewer ConnectedWater Connected
Interior Features
Appliances
Electric Water HeaterDishwasher
Cooling
Central AirCeiling Fan(s)
Flooring
Ceramic TileHardwood
Heating
CentralElectric
Interior
PantryWalk-In Closet(s)
Laundry Features
Laundry Room
Save
Ask
Tour
Hide
Exterior Features
Fencing
Fenced
Other Structures
Workshop
Patio And Porch
Screened
Roof
Shingle
Community Features
MLS Area
East Lee
Neighborhood & Commute
Source: Walkscore
Save
Ask
Tour
Hide