

352 NE 6th AvenueDawson, GA 39842
Mortgage Calculator
Monthly Payment (Est.)
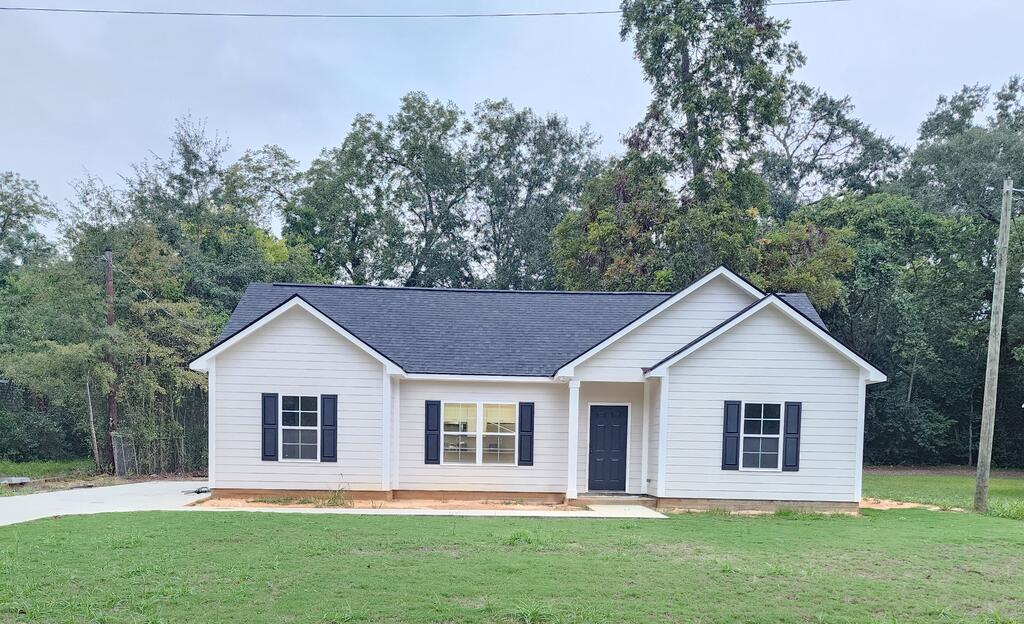
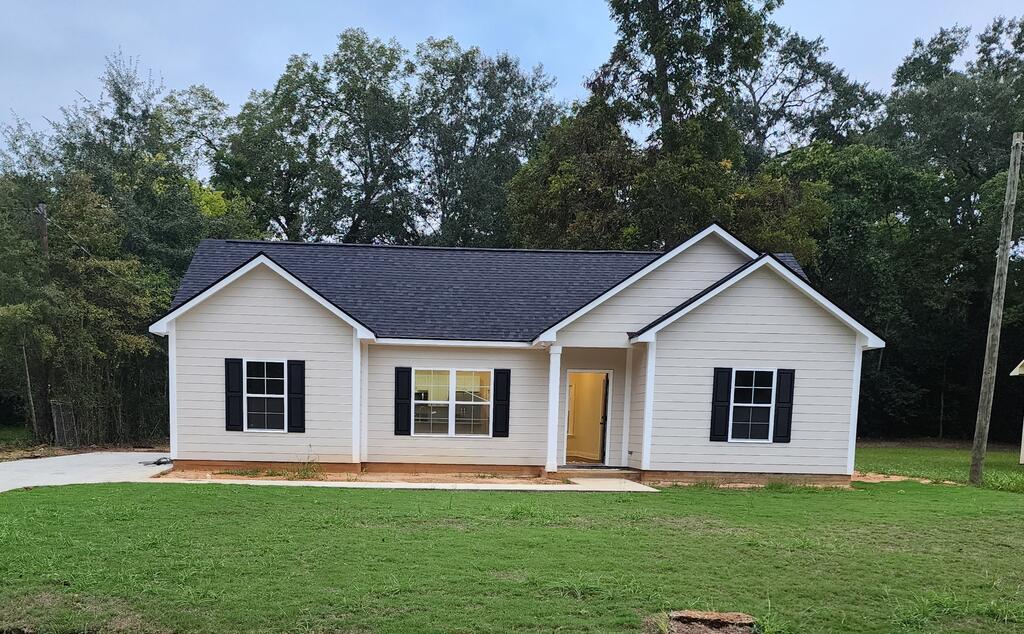
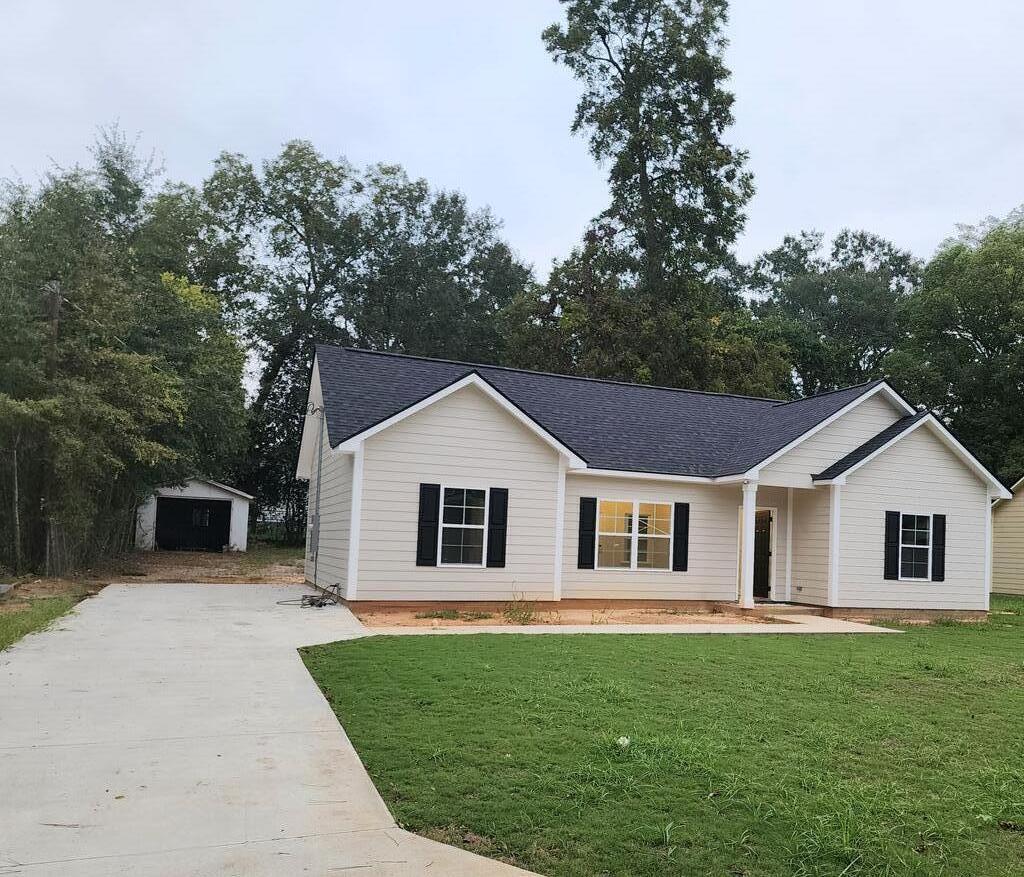
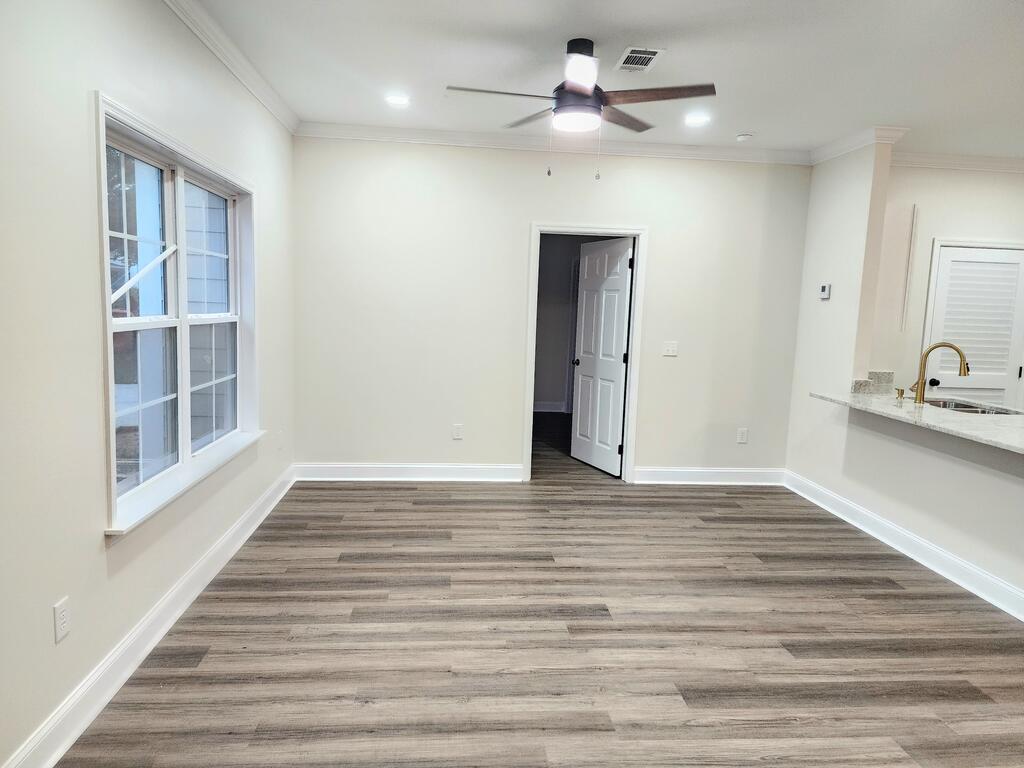
Enter an interest rate to see your estimated monthly payment.Step into modern luxury and comfort with this stunning, newly constructed home that is 100% USDA financing eligible, making homeownership easier than ever. This space has 3 spacious bedrooms and 2 bathrooms across a well-designed split floor plan, this property offers the ultimate combination of privacy, style, and everyday functionality. The heart of the home is the expansive open-concept living and eat-in kitchen area, designed for seamless gathering and entertaining. You will fall in love with the granite countertops throughout, premium upgraded fixtures, and the stainless steel appliance package. The kitchen comes completely equipped with a double-door ice-making refrigerator, dishwasher, electric range, and a built-in microwave with a vent. The owner's suite features a bathroom complete with a sleek stand-up shower and a walk-in closet. On the opposite side of the home, two ample-sized secondary bedrooms provide exceptional comfort and privacy for family members, guests, or a home office. Throughout the home, you will appreciate stylish touches including recessed lighting and modern ceiling fans in every room. Outside, step out into your expansive backyard. Complete with a convenient storage shed for all your tools and outdoor gear, this move-in-ready gem delivers the peaceful lifestyle you have been searching for. Call your realtor today!
| 4 weeks ago | Listing updated with changes from the MLS | |
| 4 weeks ago | Listing first seen on site |