

129 Larkspur DriveAlbany, GA 31763
Mortgage Calculator
Monthly Payment (Est.)
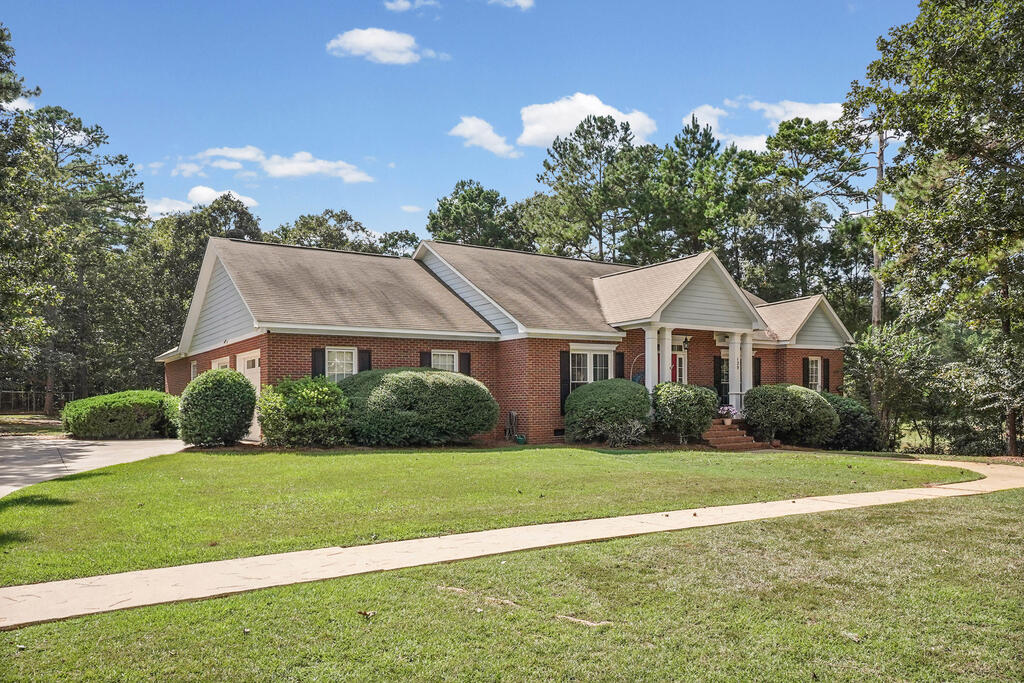
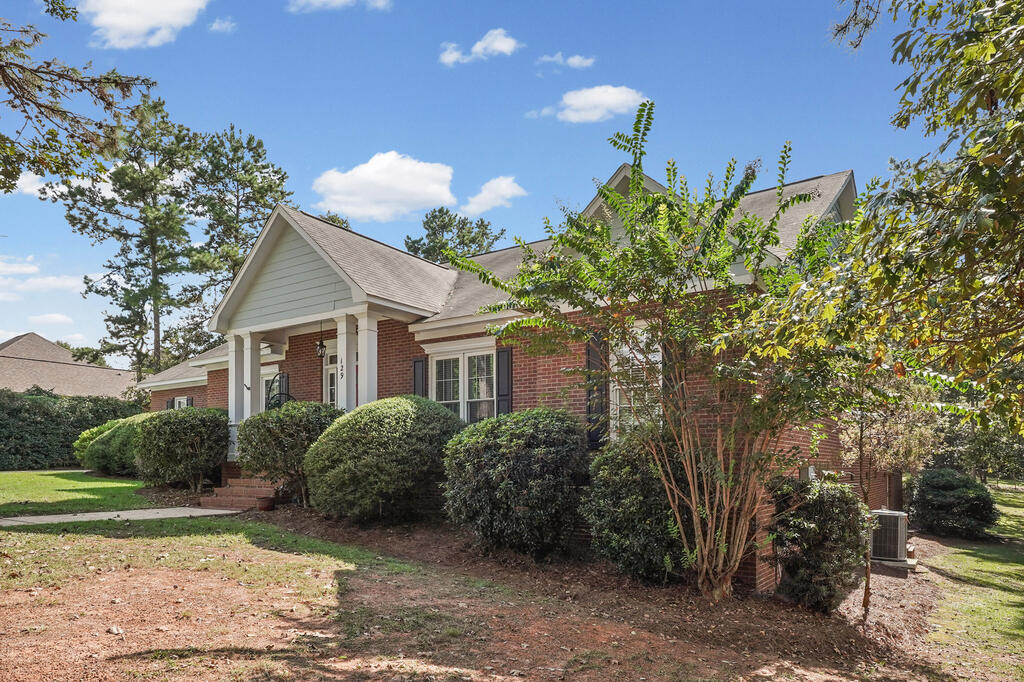
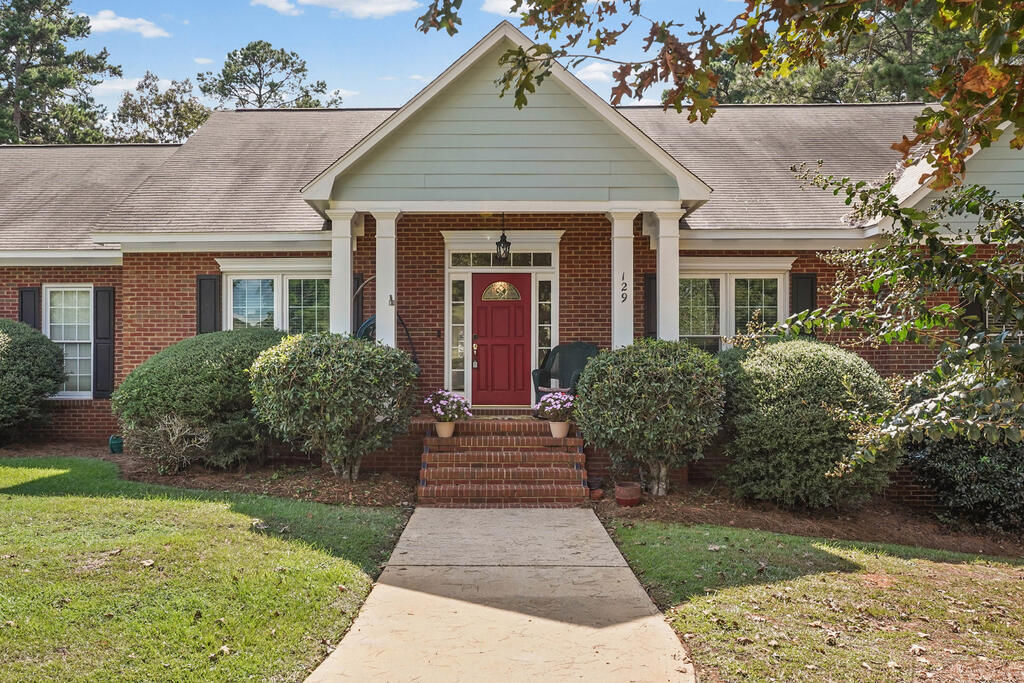
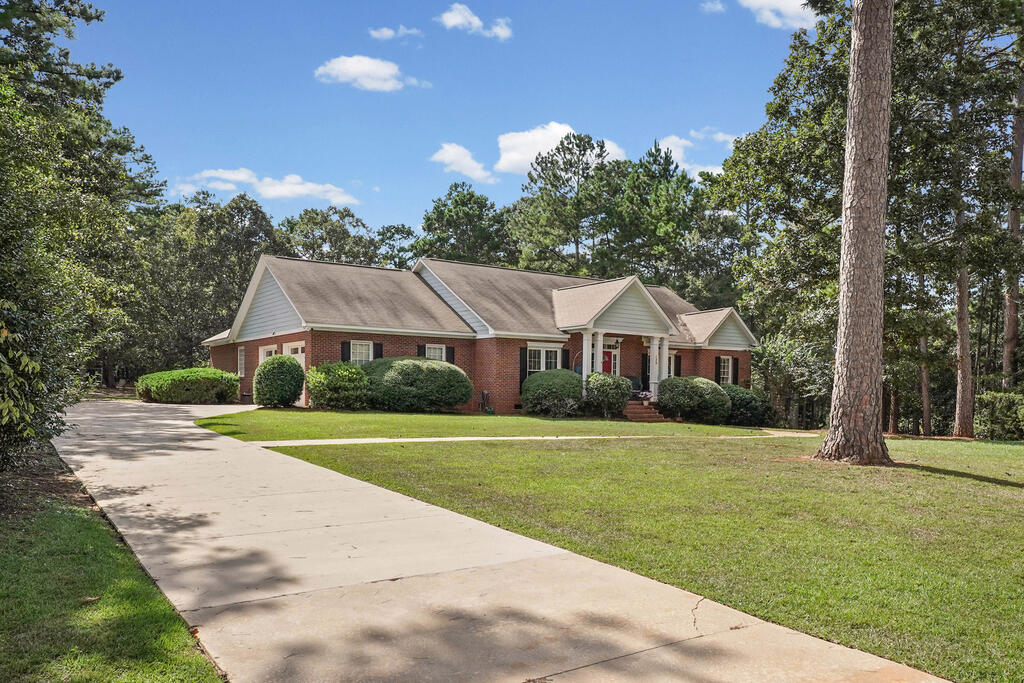
Enter an interest rate to see your estimated monthly payment.A Rare Find with Space, Character & Features You Won't Find in Every Home! ~ Step into this spacious 3,500 square-foot brick home, offering an abundance of room with five bedrooms, three full bathrooms and one half bath ~ Several Unique features that truly set this home apart - just beyond the main living area is a beautiful oversized Florida room overlooking the back deck ~ One of the most distinctive features is the private Mother-in-law Suite, offering ample space for a bedroom, a spacious sitting/den area, a private bathroom, along with its own exterior entrance ~ Whether used for extended family, overnight guests, or multi-generational living, this space offers possibilities that are hard to find ~ Open spacious family room features hardwood flooring, tray ceiling, recessed lighting, and fireplace with gas logs ~ The kitchen features tile flooring, a crisp white tile backsplash, stainless steel appliances, a gas range and an L-shaped peninsula with comfortable bar seating for two ~ The spacious primary bedroom features a tray ceiling while the primary bath offers a double vanity area and a separate room with a jacuzzi tub and walk-in shower ~ Three additional nicely sized bedrooms provide plenty of flexibility, with one currently used as an exercise room and another as a library ~ The full guest bathroom features a spacious double vanity, separate from the tub and shower area ~ A convenient half bath is located just off the family room ~ The oversized, newly stained deck extends the living space outdoors, overlooking a great backyard complete with a fire pit and seating ~ In 2024 Sellers put in a new HVAC serving the main portion of the home, installed a new Septic System w/drain field, and a new hot water heater ~ Finally, enjoy the impressive walk-in-height crawl space--NO CRAWLING REQUIRED! ~ A rare feature in this area, this expansive space provides exceptional storage for holiday decorations, household items, luggage, camping gear and so much more ~ With its generous space, versatility, and distinctive features, this home offers something truly different from the ordinary ~ Come see all that this unique property has to offer and imagine the possibilities of making it your own! ~ Note: Seller will offer an allowance toward filling in the area in the backyard where an above-ground pool was previously located ~ Schedule your private tour today ~~
| 2 weeks ago | Listing updated with changes from the MLS | |
| 4 weeks ago | Listing first seen on site |